Sara Crescent, Greenhithe


Features
Four Bedroom End of Terrace Town House - Driveway - Garage - Balcony Views of River Thames - Three Bathrooms - 4 Sizable Bedrooms - Master Bedroom with En-suite - Garden with Side Access
Spacious Four bedroom end of terrace townhouse in Greenhithe Village offering spacious and versatile accommodation arranged over multiple floors. The property offers excellent potential for family living, with four well proportioned bedrooms and flexible living space to suit modern lifestyles.
Externally, the property benefits from a private rear garden, providing an ideal space for outdoor dining, entertaining and relaxing.
This property would make an ideal home for growing families and buyers seeking generous accommodation.
The house is a walking distance away from local amenities, Greenhithe Train Station and Asda Superstore.
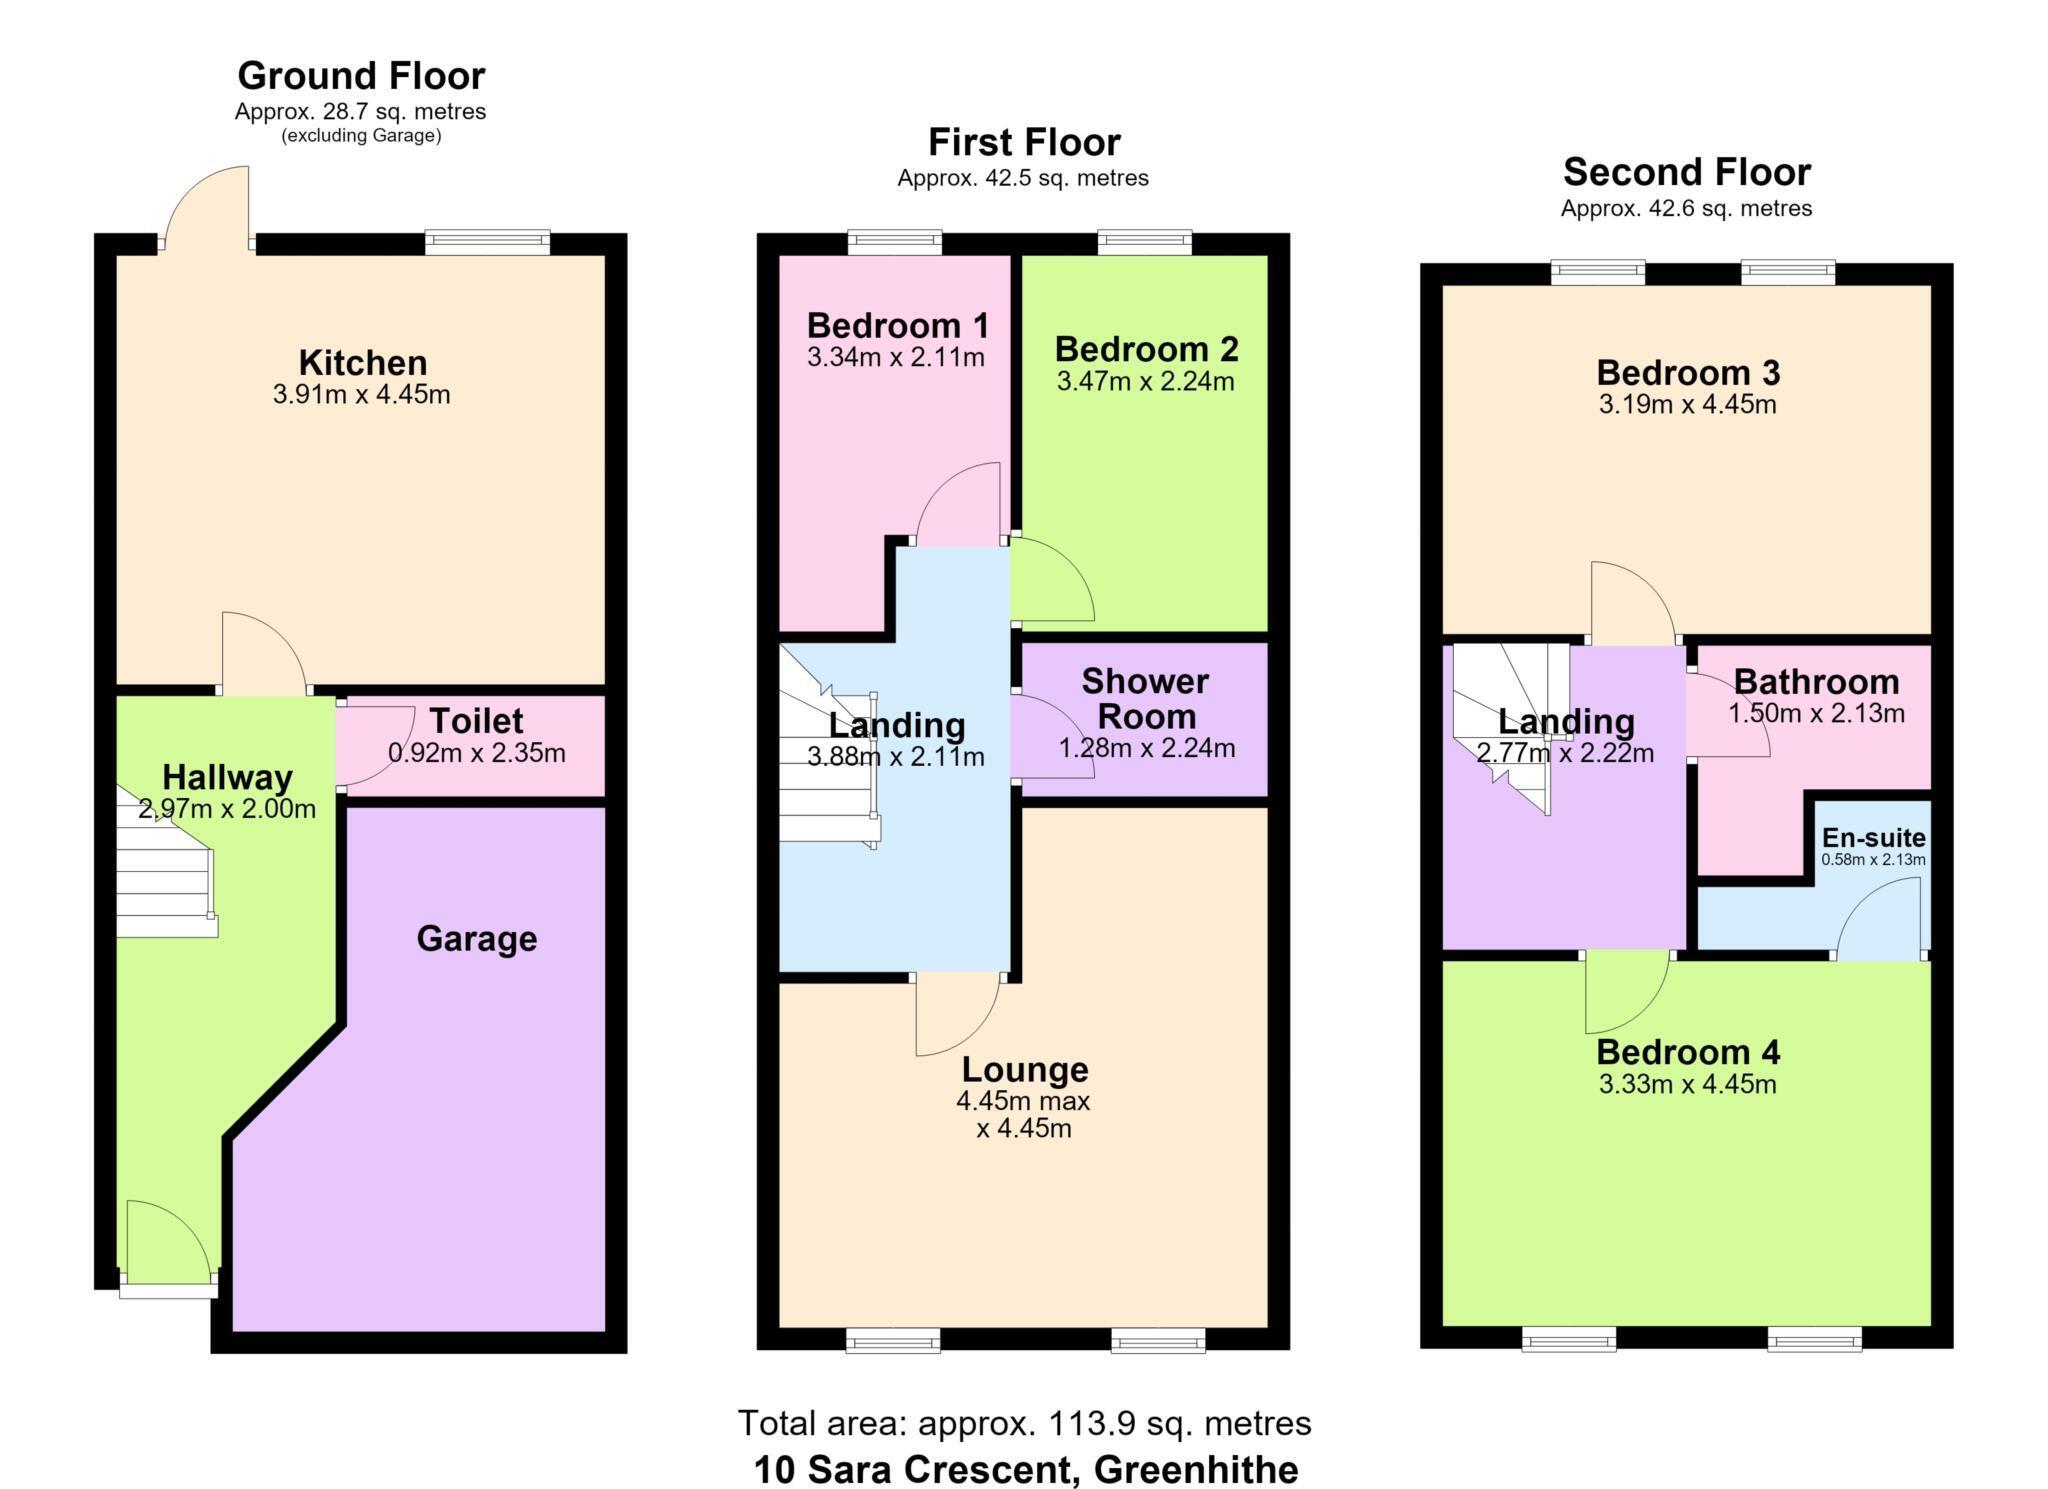
Ground floor:
Entrance hallway with tiled floor 2.97m x 2.00m
Large garage
Modern kitchen with appliances 3.91m x 4.45m
Downstairs toilet 0.92m x 2.35m
First Floor:
Landing 3.88m x 2.11m
Bedroom one with Carpet (single) 3.34m x 2.11m
Bedroom two with carpet (double) 3.47m x 2.24m
Lounge with balcony 4.45m x 4.45m
Shower room 1.28m x 2.24m
Second Floor:
Landing 2.77m x 2.22m
Main bathroom 1.50m x 2.13m
Bedroom three with Carpet (double) 3.19m x 4.45m
Bedroom four with en-suite and carpet (double) 3.33m x 4.45m
Exterior:
Lovely rear garden with patio, lawn and side access
Parking:
Garage, Driveway with space for two vehicles and one off road car space (4 off road car spaces)
Please contact us to arrange a viewing.
what3words /// hike.heats.abode
Notice
Please note we have not tested any apparatus, fixtures, fittings, or services. Interested parties must undertake their own investigation into the working order of these items. All measurements are approximate and photographs provided for guidance only.
Floor Plans